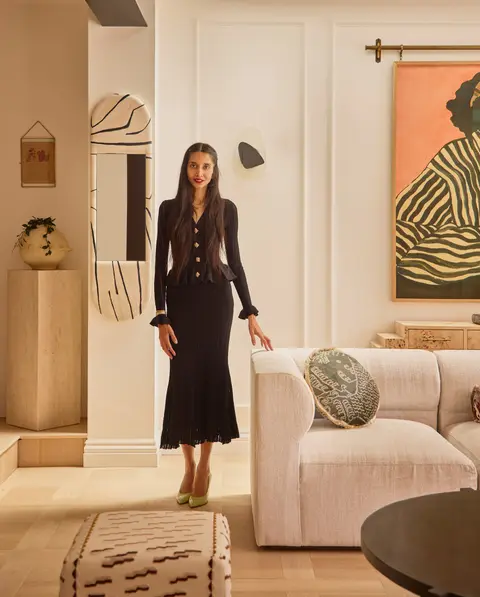
8 design services
Designed for you, with my signature touch.
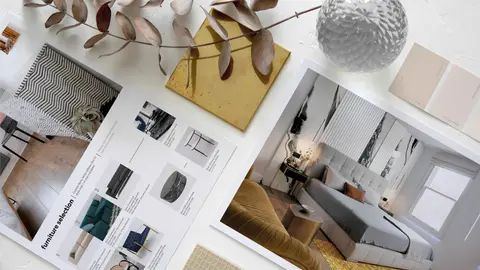
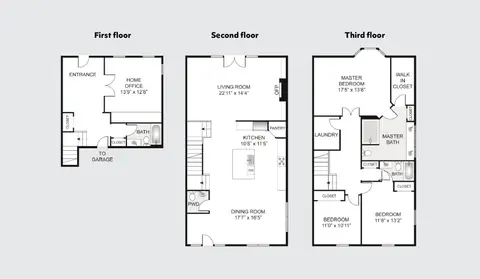
01Space planning
Furnished 3D floorplans and reconfigured layouts that make every square metre work.
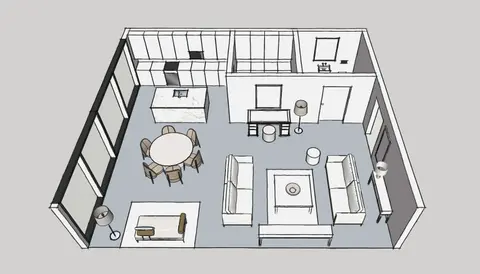
02Interior design
Schemes, kitchens, bathrooms, lighting and renders — designed for you, with my signature touch.
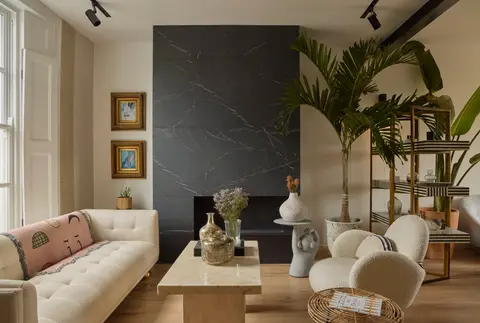
Signature interior design
Moodboards, furniture and finishes, designed around you — not a house style.
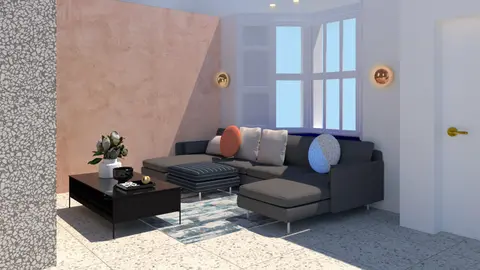
3D visualisation
See your scheme come to life in beautiful renders.
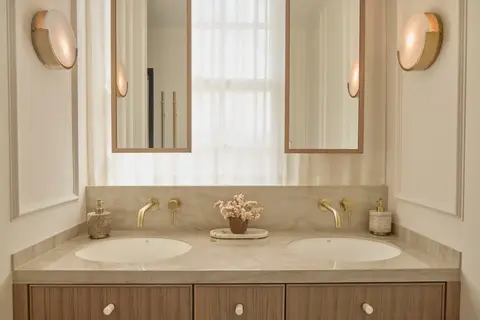
Bathroom design
From cloakrooms to ensuites: tiles, 3D renders and construction instructions.
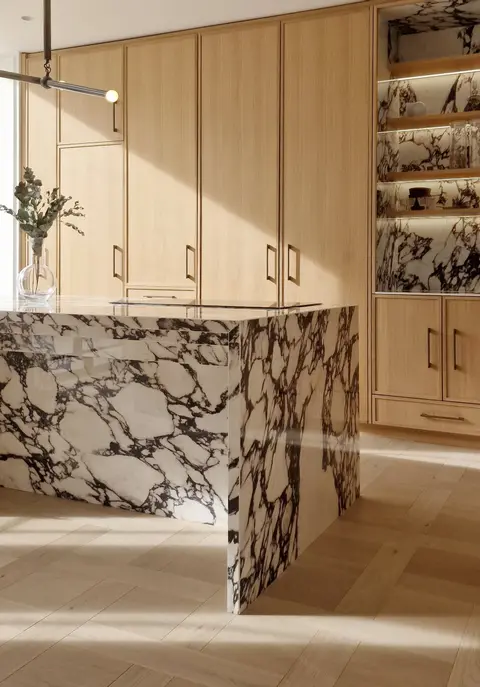
Kitchen planning & design
Layout, storage and 3D plans — with drawings for your joiner.
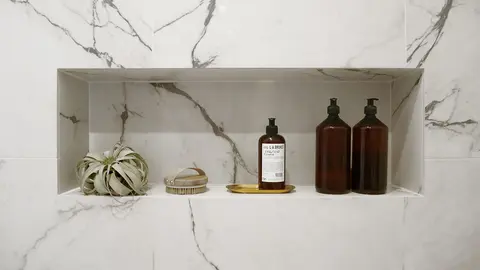
Lighting design & electrical plans
Electrical plans and layered lighting that suits your mood.
03Project management
Experienced coordination that keeps your build organised and true to the design.
How it works
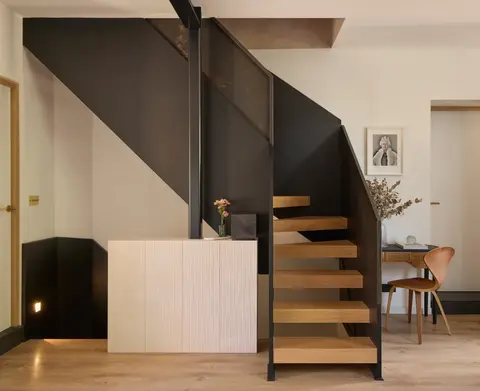
Four steps, no surprises.
- 1
Talk
An introductory call about your home, plans, budget and timings.
- 2
Propose
A clear written scope and fee for the services you need.
- 3
Design
Floorplans, moodboards, renders and drawings — refined with you.
- 4
Deliver
Hand over to your builder, or let me manage the build to completion.
FAQs
About my services
Can I combine services?
Yes. Space planning, interior design and project management can be booked on their own or combined for the full experience — one designer from first sketch to finished home.
Do you work on single rooms?
Yes. I work on everything from individual rooms to full residential renovations.
Do you work outside London?
Yes. I work remotely on projects across the UK, including as far as Scotland, and manage London projects for owners based overseas.
How quickly will you reply?
I reply to every enquiry within 48 hours.
Get in touch
Let's talk about your home.
Whether it's space planning, interior design, project management or a combination, I'd love to learn more about your project. I reply to every enquiry within 48 hours.