Space planning
Space planning & 3D furnished floorplans
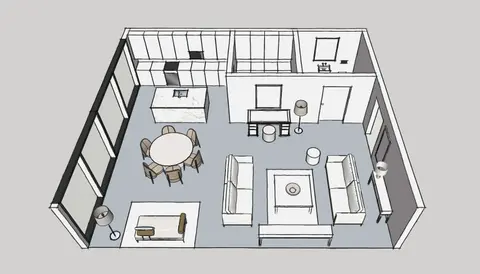
Space planning is the process of working out how a room or a whole home should be laid out — where walls, zones and furniture go — so it flows well and fits the way you live. My space planning service gives you carefully drawn, furnished 3D floorplans with furniture measurements included.
Space planning at a glance
- What it is
- Furnished 3D floorplans that test every layout before you build or buy.
- Good for
- Extensions and loft conversions at design stage
- Open-plan kitchen, living and dining rooms
- Moving home and planning furniture before the move
- Awkward rooms — chimney breasts, alcoves, narrow terraces
- You receive
- Measured, furnished 3D floorplan of each room in scope
- Furniture sizes marked on the plan
- Layout options compared side by side
- Circulation and zoning advice
The service
About space planning
Planning a house refurb, such as an extension, and need to test layouts? Or moving into a new space and need to find the best furniture arrangement? A furnished 3D floorplan removes the guesswork.
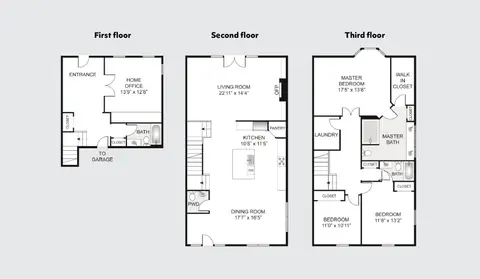
Each plan shows a balanced arrangement of zones with good flow, however big or small the space, so you avoid expensive mistakes like a sofa that blocks a doorway or a dining table with no room to pull out chairs.
Fewer expensive mistakes
See how furniture, doors and walkways work together before anything is ordered or built.
Better flow
Rooms are zoned around how you actually move through the house day to day.
Easier decisions
Compare layouts in 3D rather than imagining them from a tape measure.
Process
How space planning works
- 01
Introductory call
Tell me about your home, how you live and what you'd like to change. I'll ask about budget, timings and any building work planned.
- 02
Proposal
You receive a clear written scope and fee for the services you need, so you know exactly what's included before we start.
- 03
Measure & brief
I take or review measurements and note what you want to keep, lose and add.
- 04
Layout options
I draw furnished 3D layouts and talk you through the pros and cons of each.
- 05
Final plan
You receive the agreed floorplan with furniture dimensions to buy and build from.
Examples
From the portfolio
“This lady is a space spinner. She completely transformed our home into something we never could have imagined.”
FAQs
Space planning: your questions
What is a furnished 3D floorplan?
It's a scaled plan of your room or home shown in three dimensions with furniture in place. It lets you check sizes, walkways and sightlines before you buy furniture or start building.
Do you need to visit my home for space planning?
Not always. If you have accurate measured drawings, I can work from those. If a site survey is needed to take accurate measurements, it is charged as an extra.
Can space planning help with an extension?
Yes. Testing furnished layouts while an extension is still on paper is one of the best uses of it — you can check the room will work before the walls go up.
Can I combine space planning with interior design?
Yes. The furnished floorplan is also the starting point of my Signature interior design service, so the two work naturally together.
Often combined with
Get in touch
Talk to me about space planning.
Whether it's space planning, interior design, project management or a combination, I'd love to learn more about your project. I reply to every enquiry within 48 hours.