Interior design
3D visualisation
3D visualisation turns an interior design scheme into realistic rendered images, so you can see the finished room — furniture, colours, materials and light — before anything is ordered or built.
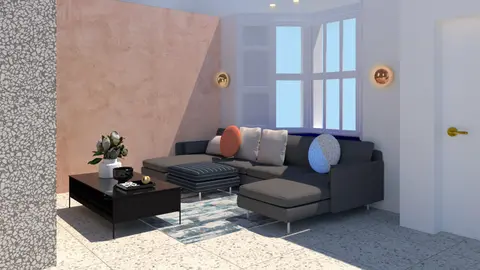
3D visualisation at a glance
- What it is
- See your scheme come to life in beautiful renders.
- Good for
- Seeing a full scheme before committing to it
- Comparing colour or material options
- Getting a partner or family on board with a design
- Briefing joiners and suppliers
- You receive
- Rendered views of the rooms in scope
- Your chosen furniture, finishes and colours shown in place
The service
About 3d visualisation
Moodboards and plans are essential, but not everyone can picture a finished room from them. Renders show the scheme as it will look, which makes decisions faster and more confident.
Visualisation works alongside my Signature interior design, bathroom and kitchen services.
Confidence
Approve a scheme you've seen, rather than one you've imagined.
Faster decisions
Compare options visually and settle debates quickly.
Fewer surprises
Spot scale and colour issues on screen, not on site.
Process
How 3d visualisation works
- 01
Introductory call
Tell me about your home, how you live and what you'd like to change. I'll ask about budget, timings and any building work planned.
- 02
Proposal
You receive a clear written scope and fee for the services you need, so you know exactly what's included before we start.
- 03
Model
I build a 3D model of the room from plans and measurements.
- 04
Render
I apply your scheme — furniture, materials, colour and lighting — and render the views.
- 05
Refine
We review the renders together and adjust before you sign off.
Examples
From the portfolio
“This lady is a space spinner. She completely transformed our home into something we never could have imagined.”
FAQs
3D visualisation: your questions
What is a 3D render in interior design?
A 3D render is a computer-generated image of a designed room showing furniture, materials and lighting realistically, used to preview a design before it is built.
Can I buy 3D visualisation on its own?
It is usually added to an interior design, bathroom or kitchen project, because the render needs a finished scheme to show. Get in touch to discuss your project.
Often combined with
Get in touch
Talk to me about 3d visualisation.
Whether it's space planning, interior design, project management or a combination, I'd love to learn more about your project. I reply to every enquiry within 48 hours.