Interior design
Kitchen planning & design
Kitchen planning means deciding the layout, size, storage and accessories of your kitchen with confidence. I show your plan in 3D and provide technical drawings to share with your joiner or kitchen supplier.
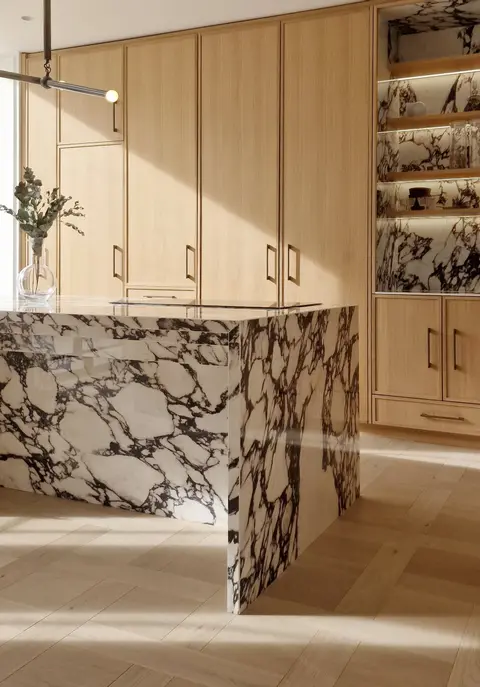
Kitchen design at a glance
- What it is
- Layout, storage and 3D plans — with drawings for your joiner.
- Good for
- Kitchen extensions
- Open-plan kitchen-diners
- Bespoke joinery kitchens
- Small London kitchens that need clever storage
- You receive
- Layout planning
- Storage organisation and accessories
- 3D layouts
- Technical drawings for your joiner or supplier
The service
About kitchen design
Make your dream kitchen a reality by making decisions on room layout, size, storage organisation and accessories with confidence.
You see your plan in 3D layouts and receive technical drawings to share with your joiner or kitchen supplier — so you can compare quotes like for like.
Works the way you cook
Layout and storage are planned around your routines.
Comparable quotes
Suppliers price the same drawings, not their own version.
Joined-up finishes
Worktops, splashbacks and lighting are chosen with the rest of the home.
Process
How kitchen design works
- 01
Introductory call
Tell me about your home, how you live and what you'd like to change. I'll ask about budget, timings and any building work planned.
- 02
Proposal
You receive a clear written scope and fee for the services you need, so you know exactly what's included before we start.
- 03
Brief
We go through how you cook, entertain and store.
- 04
3D layouts
I plan layout options in 3D and refine the favourite.
- 05
Technical drawings
You receive drawings to share with your joiner or kitchen supplier.
Examples
From the portfolio
“We were thrilled with the level of care, professionalism and creativity Faten put into our renovation project.”
FAQs
Kitchen design: your questions
Do you supply the kitchen?
I design and draw it; your joiner or kitchen supplier makes and installs it. My technical drawings are prepared for them to quote and build from.
Can you help with an open-plan kitchen extension?
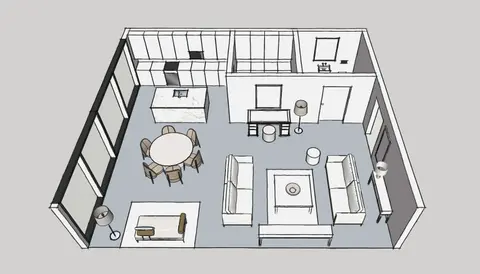
Yes. Combined with space planning, I can lay out the kitchen, dining and living zones together so the whole room flows.
Often combined with
Get in touch
Talk to me about kitchen design.
Whether it's space planning, interior design, project management or a combination, I'd love to learn more about your project. I reply to every enquiry within 48 hours.