Space planning
Interior architecture
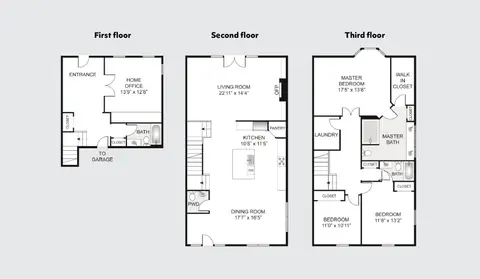
Interior architecture is the redesign of a home's internal layout — moving or removing walls to create larger rooms, ensuites, wardrobe rooms and better flow. I provide 2D floorplans that you can take to your builder, structural engineer and building control.
Interior architecture at a glance
- What it is
- Reconfigure a fixer-upper with 2D plans ready for your builder.
- Good for
- Period terraces and conversions with closed-off rooms
- Adding an ensuite or a wardrobe room
- Single-storey or full-house reconfigurations
- Buyers who want to understand a property's potential
- You receive
- Consultation on how the home could be reconfigured
- 2D floorplans of the proposed layout
- Drawings to share with your builder, structural engineer and building control
- Site survey for accurate measurements, if required (additional fee)
The service
About interior architecture
Bought a fixer-upper? This service is for reconfiguring a home's flow, whether for a full house or a single storey. Carve out new spaces to create larger rooms, ensuites, wardrobe rooms and more.
London homes often have small, closed-off floorplans. I rework them for the way people live now, while respecting the character of period houses.
Clear brief for your builder
Drawings make quotes comparable and reduce changes once work starts.
Rooms that work harder
Find space for an ensuite, utility or wardrobe room you didn't know you had.
Joined-up design
Layout decisions are made with the finished interior already in mind.
Process
How interior architecture works
- 01
Introductory call
Tell me about your home, how you live and what you'd like to change. I'll ask about budget, timings and any building work planned.
- 02
Proposal
You receive a clear written scope and fee for the services you need, so you know exactly what's included before we start.
- 03
Survey
I review existing plans or arrange a measured survey of the property.
- 04
Reconfiguration options
I explore layout options and talk through what each would involve.
- 05
2D plans
You receive the agreed 2D plans for your builder, engineer and building control.
Examples
From the portfolio
“Faten has superb vision. She has been an incredible support on my project.”
FAQs
Interior architecture: your questions
What's the difference between interior architecture and space planning?
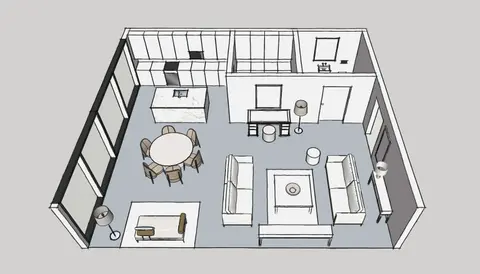
Interior architecture changes the structure of the layout itself — walls, doorways and room sizes. Space planning arranges furniture and zones within rooms. Many projects use both.
Do you provide structural calculations or planning applications?
No. My 2D floorplans are designed to be taken to your structural engineer and building control, who handle calculations and approvals.
Is there a charge for a site survey?
Yes. If a site survey is needed to take accurate measurements, an additional fee is charged.
Often combined with
Get in touch
Talk to me about interior architecture.
Whether it's space planning, interior design, project management or a combination, I'd love to learn more about your project. I reply to every enquiry within 48 hours.